

Logo

Project details

brick and Bloom

project Description

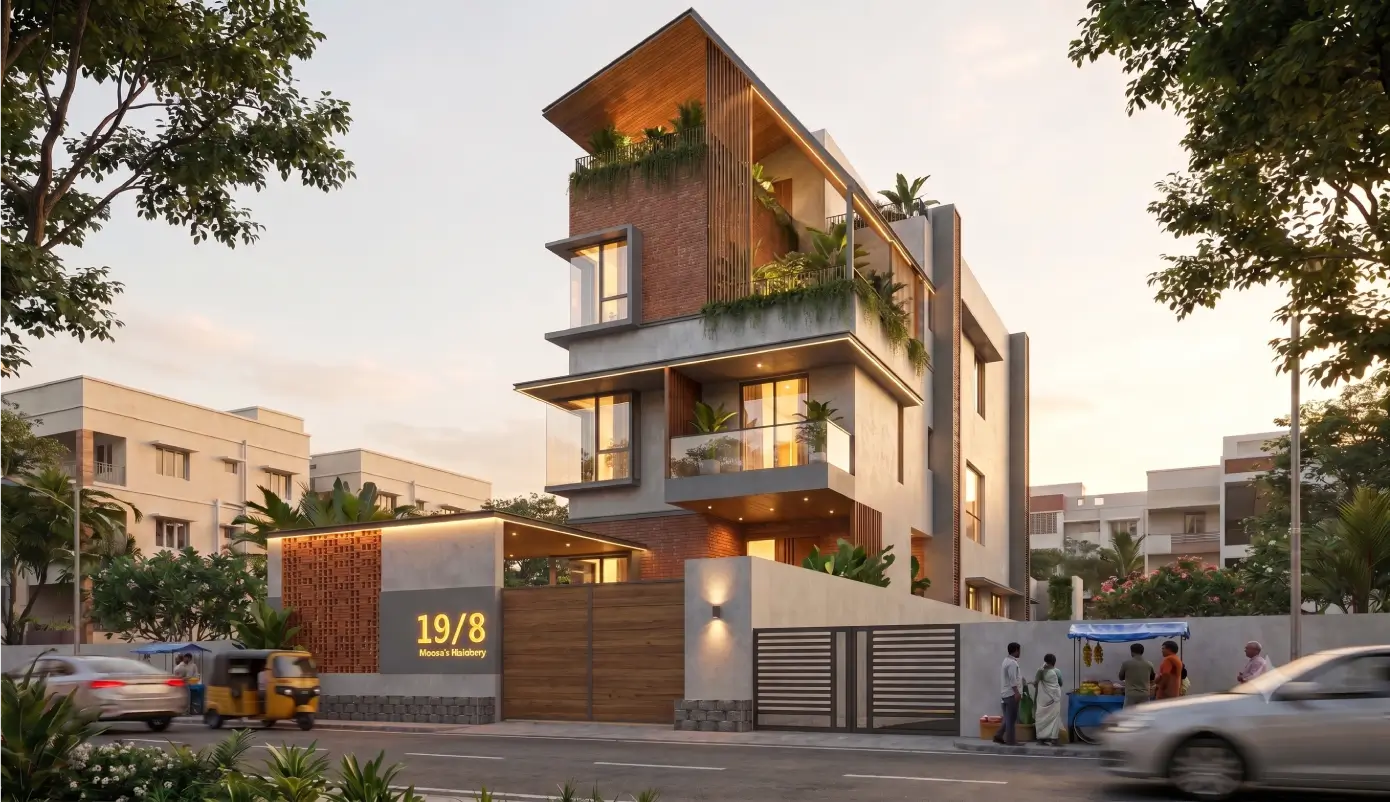
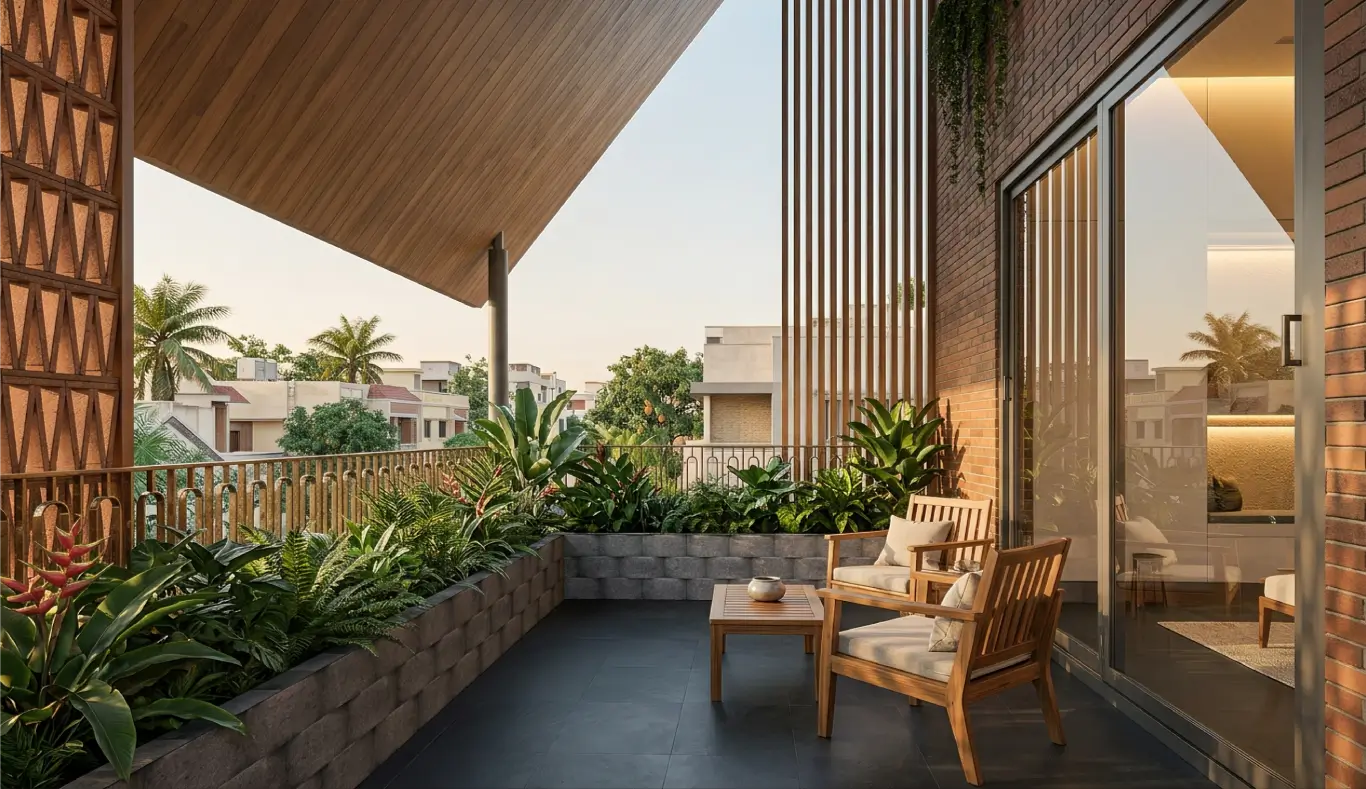
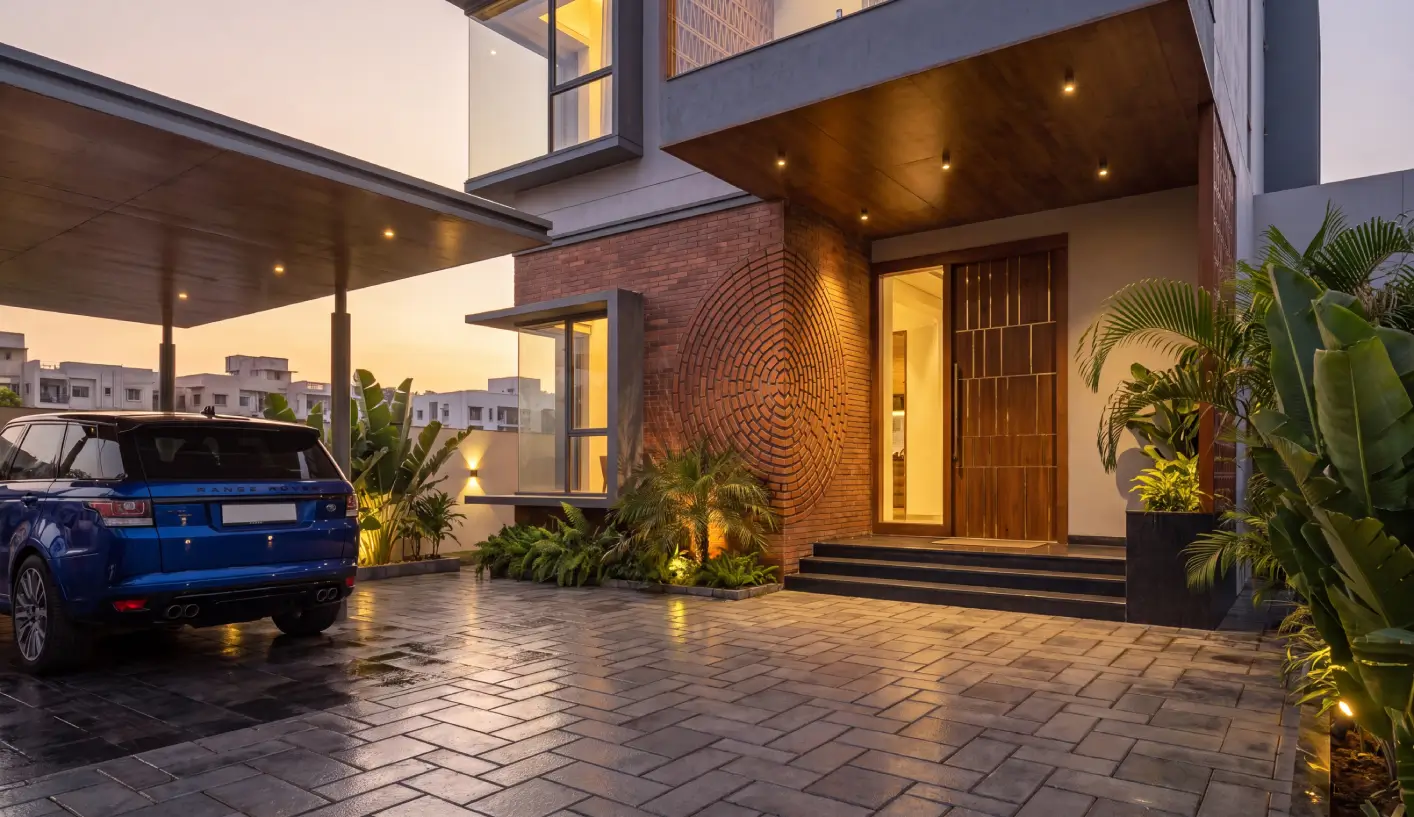
Designed as a tropical home for Chennai’s warm climate, this residence is shaped around light, landscape and passive cooling. The architecture combines exposed brick with a striking A-frame roof that shades the terraces and reduces heat gain while giving the home a distinctive identity. Two internal courtyards form the heart of the design, with one featuring a tranquil water court connected to the double-height living space and the other filled with lush vegetation that extends green views to the upper bedrooms. Corner windows, landscaped terraces and carefully framed openings ensure that almost every room enjoys a visual connection to nature, creating a home that is bright, naturally ventilated and deeply rooted in its tropical setting.

LOCATION

Kodambakkam, Chennai

SERVICES

Architecture, Structural design, MEP design, Design management

Size

7,000 sqft

STATUS

ready to build your dream together?