

Logo

Project details

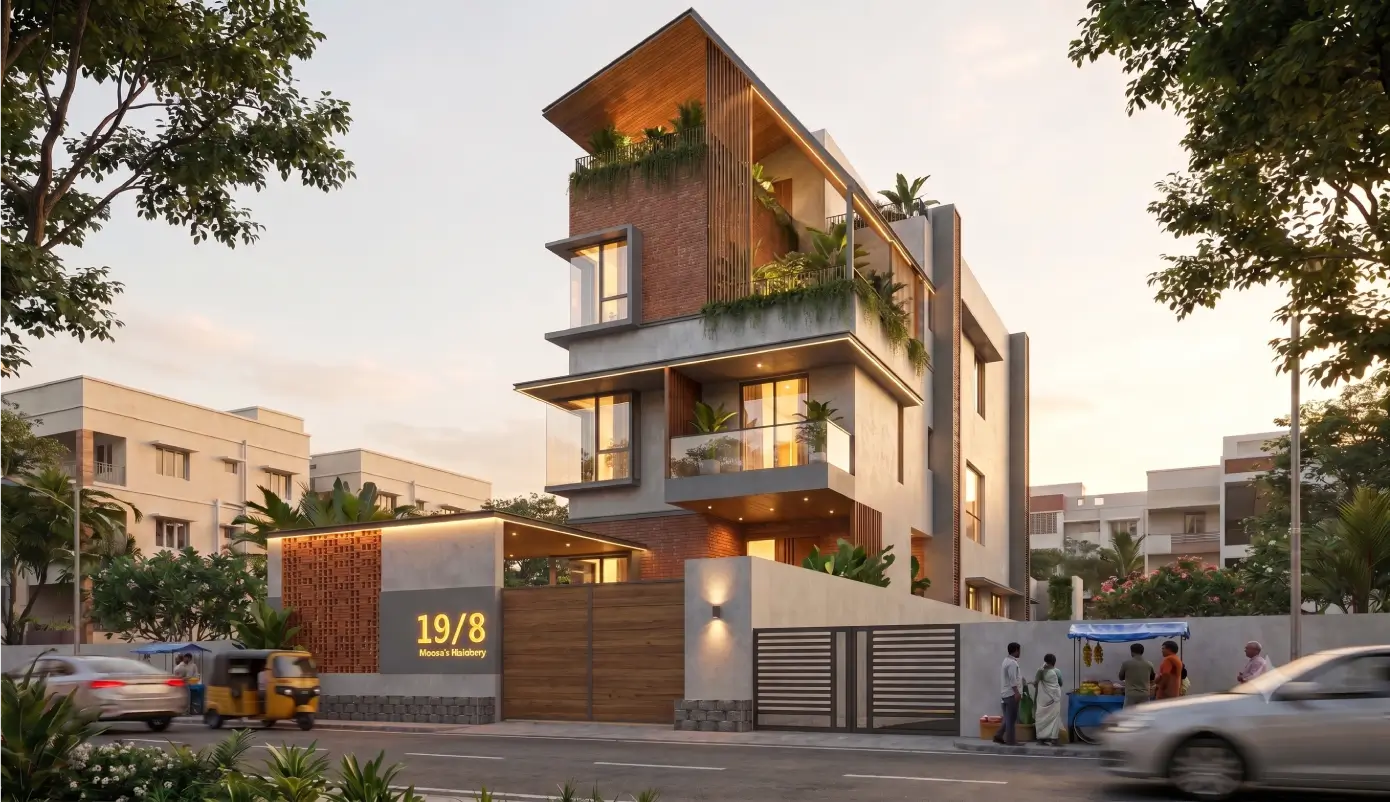
Landscaped terraces

project Description

Designed for a multi-level family house in Chennai, this Ground + 3 residence blends contemporary living with climate-responsive planning and contextual design. The layout is thoughtfully organized around Vaasthu principles, with the master bedrooms positioned towards the front and complemented by landscaped balconies featuring integrated sunken planter boxes that soften the façade and create a private green buffer. A refined palette of travertine cladding and wood-finish panels gives the exterior a warm, timeless character, while the interiors pair clean contemporary lines with subtle South Indian influences through materials and detailing. At the heart of the home, a double-height north-facing living room fills the space with soft natural light, creating an airy, welcoming environment that connects the family across levels.

LOCATION

Chennai

SERVICES

Architecture, Interior design, MEP design, Landscape design

Size

6000 sqft

STATUS

ready to build your dream together?